
 English English
 Views: 0 Author: Site Editor Publish Time: 2026-08-26 Origin: Site


High-rise exterior access represents a massive portion of your project budget and risk profile. Equipment failure or compliance violations halt construction indefinitely. Builders, glass contractors, and facility owners balance strict load requirements, complex architectural geometries, and tight safety regulations. You also navigate opaque sourcing models for temporary access equipment. Pick the wrong system, and you face schedule overruns, compromised safety, and bloated operational expenses.
This guide delivers a technical and financial framework for evaluating equipment configurations. We break down how to calculate lifecycle expenses and select the right gear to protect your personnel and project margins. You will learn to match load capacities to structural constraints and compliance mandates. Optimize your high-rise access strategy from the roof down.
Capacity Dictates Cost: Upfront pricing scales directly with load capacity; accurately forecasting material and personnel weight is critical to choosing between a ZLP500, ZLP630, or ZLP800 suspended platform.
Lifecycle Expenses Exceed the Sticker Price: Rigging, daily inspections, operator training, and mandatory safety certifications often account for more than 40% of the equipment’s lifecycle cost.
Utilization Rates Drive the Buy vs. Rent Decision: Projects requiring continuous exterior access for more than 6–8 months typically favor purchasing, whereas short-term or highly specialized applications favor rental.
Supplier Vetting is Non-Negotiable: A credible suspended platform supplier must provide verifiable load testing data, compliance documentation (e.g., OSHA, EN1808), and guaranteed parts availability.
Before committing to an access strategy, project managers must evaluate the physical and logistical constraints of the job site. The decision to deploy a suspended system over traditional ground-up scaffolding hinges on building height, footprint availability, and labor efficiency. Scaffolding becomes exponentially more expensive and time-consuming to erect as building height increases. It also occupies valuable ground space, interfering with other site activities. Top-down suspended access eliminates ground footprint requirements, drastically reduces erection time, and provides maintenance crews with rapid vertical mobility.
Assessing site-specific constraints is the next mandatory step. You must evaluate roof structural integrity to ensure it can support the counterweights and outrigger beams required for safe suspension. Parapet load limits dictate whether you can use parapet clamps or if you must rely on adjustable suspension mechanisms set further back on the roof deck. The presence of special-shaped structures, such as curved facades, deep overhangs, or protruding balconies, requires specialized rigging solutions. Standard straight platforms cannot safely navigate complex geometries without custom modifications or standoff brackets.
Establishing baseline requirements prevents scope creep and ensures accurate vendor proposals. Define the required platform length based on the facade width and the number of workers needed at a specific elevation. Calculate the maximum working height to determine the necessary wire rope length and hoist capacity. Finally, verify power supply availability at the roof level. Most industrial platforms require a stable three-phase electrical connection. Failing to secure adequate power before installation leads to costly delays and emergency generator rentals.
To standardize your site assessment, follow these sequential steps before ordering equipment:
Measure the total drop distance from the roof rigging point to the lowest working elevation.
Calculate the maximum allowable point load on the roof deck with your structural engineer.
Identify all facade protrusions, balconies, or setbacks that interfere with a straight vertical drop.
Determine the exact voltage and phase of the temporary construction power available on the roof.
Map out a clear logistical path for craning or freight-elevating the counterweights and hoists to the roof level.
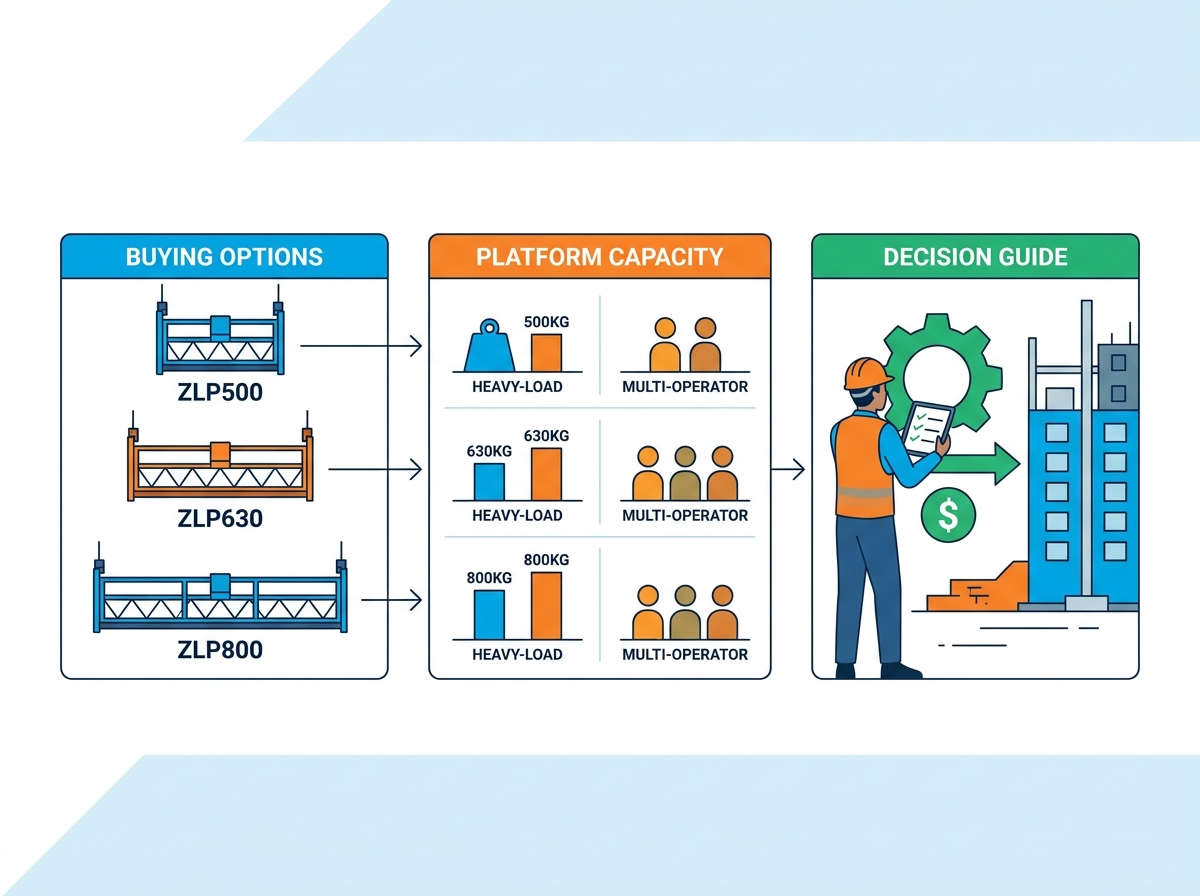
Selecting the correct platform configuration ensures operational efficiency and worker safety. Over-specifying equipment wastes capital, while under-specifying creates severe safety hazards and workflow bottlenecks. You must match the hoist capacity and platform dimensions directly to the daily tasks your crews perform.
The ZLP500 suspended platform offers a 500kg load capacity, making it the ideal choice for light-duty tasks. This configuration excels in routine facade maintenance, painting, waterproofing, and minor restorative work. Because it handles lighter payloads, the ZLP500 is generally more compact, easier to transport, and faster to rig. It suits projects where a two-person crew needs to maneuver quickly across a facade with minimal tools and materials. The lighter counterweight requirement also makes it suitable for older roofs with lower structural load limits.
Widely recognized as the industry standard, the ZLP630 suspended platform provides a 630kg capacity. This model perfectly balances platform length and payload, making it highly versatile for general construction applications. It is the preferred configuration for window washing, glass panel installation, and exterior insulation finishing systems. The 630kg capacity comfortably supports a standard crew along with their daily materials, reducing the need for constant trips to the ground for resupply. This model offers the highest utilization rate across diverse job sites.
For demanding structural tasks, the ZLP800 suspended platform and other heavy-load suspended platform models offer capacities ranging from 800kg to over 1000kg. These systems are engineered specifically for masonry work, heavy stone cladding, and transporting dense construction materials up the facade. They feature reinforced floor panels, heavy-duty traction hoists, and thicker wire ropes. Deploying a heavy-load system requires rigorous roof structural assessments, as the counterweight requirements increase significantly to balance the massive payload. You cannot deploy these units on standard commercial roofs without engineering approval.
When project timelines demand larger crews working simultaneously, a multi-operator suspended platform becomes necessary. These platforms exceed standard lengths and require robust structural enhancements. Key considerations include well-designed modular pinning systems that prevent sagging across long spans. Dual-hoist synchronization is critical to ensure the platform remains level during ascent and descent. Furthermore, each worker must have an independent safety lifeline anchored to a secure structural point on the roof, entirely separate from the platform's suspension system.
Platform Model | Rated Capacity | Primary Application | Structural Requirement |
|---|---|---|---|
ZLP500 | 500kg | Painting, waterproofing, light inspection | Low counterweight, standard roof deck |
ZLP630 | 630kg | Glazing, EIFS, general facade construction | Medium counterweight, verified roof deck |
ZLP800 | 800kg | Masonry, heavy cladding, material transport | High counterweight, engineered roof approval |
Understanding the financial components of temporary access equipment prevents budget overruns. The initial quote from a vendor represents only a fraction of the total financial commitment required to operate the equipment safely. You must account for logistics, labor, and ongoing compliance.
Upfront equipment capital varies significantly based on material selection. Aluminum platforms command a premium over galvanized steel due to their lighter weight, which simplifies transportation and rigging while resisting corrosion. The baseline capital also includes traction hoists, electrical control boxes, and standard suspension jibs. Investing in high-quality hoists and control systems reduces long-term maintenance headaches and minimizes downtime. Cheap hoists fail frequently, costing you thousands in lost labor hours.
Rigging, installation, and relocation expenses form a substantial part of the operational budget. Initial roof setup requires skilled labor and often structural engineering oversight to calculate counterweight distribution accurately. As the project progresses, crews must relocate the suspension systems across different building elevations. This relocation process demands time and labor, which must be factored into the project schedule and budget. Moving an outrigger system takes a full crew several hours.
Maintenance, certification, and inspection fees are ongoing operational realities. Budgeting must account for mandatory third-party load testing, periodic wire rope replacement, and scheduled hoist servicing. Daily safety checklist compliance, while primarily a labor cost, requires dedicated time from certified personnel before every shift. Ignoring these maintenance protocols leads to equipment failure, regulatory fines, and severe safety incidents. You must stock spare contactors, brake pads, and wire ropes on-site.
The buy versus rent threshold depends heavily on project duration and frequency of use. A financial framework for calculating ROI should consider the length of the current project, anticipated future projects, and equipment storage costs between jobs. Projects requiring continuous exterior access for extended periods typically justify the capital expenditure of purchasing. Conversely, short-term projects or those requiring highly specialized, non-standard configurations lean heavily toward rental agreements to avoid depreciation and storage burdens.
Safety in high-rise access is absolute. Equipment must feature redundant safety mechanisms and comply with strict regional regulations to protect workers and liability. You cannot cut corners on fall protection or hoist integrity.
Non-negotiable safety mechanisms start with overspeed safety locks. These devices automatically engage and grip the secondary safety wire rope if the platform exceeds a safe descent speed or tilts beyond a specific angle. Electromagnetic brakes within the hoist motor provide primary holding power, ensuring the platform remains stationary when power is cut. Overload sensors prevent the hoist from operating if the platform weight exceeds its rated capacity. Finally, manual emergency descent capabilities allow operators to safely lower the platform to the ground during a total power failure.
Regulatory compliance and certifications validate the equipment's engineering. Navigating regional safety standards, such as OSHA 1926.452 in the United States, ANSI/SAIA A120.1, or EN1808 in Europe, is mandatory. Ensure the equipment holds valid, traceable certifications from recognized testing laboratories. Documentation should be readily available on-site for inspection by safety officers or regulatory bodies. Missing paperwork results in immediate stop-work orders.
Suspension arrangements present safety and efficiency trade-offs. Parapet clamps offer rapid installation and eliminate the need for heavy counterweights, but they require a parapet wall structurally certified to handle the dynamic loads of the platform. Adjustable suspension mechanisms, or outrigger beams, provide greater flexibility and can be used on almost any flat roof. However, outriggers require precise counterweight calculations, take longer to assemble, and consume significant roof space.
Safety Component | Function | Inspection Frequency |
|---|---|---|
Overspeed Safety Lock | Arrests platform if descent speed exceeds limits or tilt occurs. | Daily visual; Annual factory recalibration. |
Electromagnetic Brake | Holds platform stationary when hoist motor is disengaged. | Daily operational test. |
Overload Sensor | Prevents hoist operation if payload exceeds rated capacity. | Monthly functional test. |
Secondary Wire Rope | Provides backup support if primary suspension rope fails. | Daily visual for kinks or broken wires. |
Executing a suspended access plan requires meticulous attention to detail during installation and daily operation. Rushing the setup process introduces fatal flaws into the system. Field crews must follow strict operational guidelines.
The step-by-step installation process begins long before components reach the roof. A mandatory pre-installation parts inventory is critical. Checking the exact number of components, pins, clips, and bolts prevents costly delays during roof-level assembly. Missing a single structural pin can halt installation for days. Once inventoried, assembly must follow the manufacturer's manual strictly, ensuring all load-bearing connections are torqued to specification. Never substitute factory pins with standard bolts.
Managing difficult installations requires engineering solutions for complex rooflines, deep setbacks, and fragile roof membranes. Standard outriggers may damage delicate roofing materials. In these cases, custom load-distribution frames or spreader beams are necessary to disperse the weight safely. Setbacks may require extended reach outriggers, which drastically alters the counterweight formula and reduces the allowable platform payload. Always consult a structural engineer when modifying standard outrigger reach.
Operator training and daily protocols form the frontline of risk mitigation. Certified rigger training is an operational necessity; untrained personnel should never alter suspension systems. Daily pre-shift inspections must cover wire rope integrity, hoist operation, safety lock functionality, and power cable condition. Strict adherence to load distribution limits ensures the platform remains balanced, preventing uneven wear on the hoists and reducing the risk of tilt-induced lock engagement.
Environmental and weather contingencies dictate operational windows. Establish hard limits for wind speeds based on manufacturer recommendations and local regulations. Work must cease, and platforms must be secured to the building facade or lowered to the ground when winds exceed safe thresholds. Securing platforms during off-hours prevents wind-induced damage to the building exterior. On high-exposure elevations, mitigating wire rope sway through intermediate tie-ins or standoff rollers protects both the equipment and the facade.
The reliability of your access equipment depends entirely on the integrity of your vendor. Partnering with a reputable suspended platform supplier ensures you receive durable equipment backed by technical expertise. You must look past the sales pitch and examine their engineering data.
Manufacturing standards and material quality separate professional-grade equipment from dangerous imitations. Assess the supplier's welding processes; robotic welding generally provides superior consistency over manual welding. Inquire about material fatigue testing and the durability of electrical components in harsh weather environments. Control boxes must feature high IP ratings to prevent moisture ingress, which causes electrical shorts and hoist failures. Ask to see their ISO certification and factory quality control logs.
Post-sale support and parts availability are critical for maintaining project momentum. A supplier must offer domestic parts stocking to ensure rapid replacement of wear items like wire ropes, contactors, and brake pads. Technical troubleshooting support should be accessible to resolve on-site hoist issues quickly. Clear warranty terms for hoists and motors demonstrate the manufacturer's confidence in their product. If a supplier ships parts from overseas with a three-week lead time, find another vendor.
Identifying red flags in supplier proposals protects your investment. Warning signs include unverifiable load claims, a lack of detailed technical drawings, or missing safety certifications. Unusually low quotes often indicate substandard wire ropes, inferior aluminum alloys, or refurbished hoists sold as new. Always demand transparency regarding the origin of critical components and request references from previous high-rise construction clients. Check the gauge of the steel used in their outriggers.
Selecting the right suspended access system requires looking far beyond the initial equipment quote to evaluate the total lifecycle expenses of rigging, maintenance, and compliance. By aligning platform capacity with specific project demands and rigorously vetting suppliers, builders can secure safe, efficient, and reliable exterior access. You must treat this equipment as a critical life-safety system, not just a line item on a budget spreadsheet.
Begin your shortlisting logic by calculating the maximum required payload, factoring in both personnel and heavy materials, to determine the appropriate model ranging from ZLP500 to ZLP800. Assess the project timeline and future utilization to decide definitively between renting or buying. Finally, filter potential suppliers strictly based on verifiable safety certifications and robust post-sale support infrastructure.
Take these actionable next steps to finalize your access strategy:
Conduct a thorough site audit with a licensed structural engineer to verify roof load capacities and parapet integrity.
Draft a comprehensive Request for Quote detailing specific roof constraints, required working heights, and power availability.
Request and review detailed technical drawings and compliance certificates from all shortlisted suppliers before issuing a purchase order.
Schedule certified rigger training for your on-site crew to ensure safe installation and daily operational compliance.
A: Purchasing requires a higher upfront capital investment but eliminates recurring monthly fees, making it cost-effective for projects lasting over 6 to 8 months. Renting involves lower initial output but includes ongoing monthly charges, which is ideal for short-term jobs. Exact figures vary based on material, wire rope length, and regional supplier rates.
A: The ZLP500 has a 500kg capacity, designed for light-duty work like painting and inspection with smaller crews. The ZLP800 supports up to 800kg, engineered with reinforced structures and heavy-duty hoists to handle dense materials like masonry, stone cladding, and larger work crews simultaneously.
A: First, conduct a structural assessment of the roof to ensure it can support outrigger counterweights or parapet clamps. Next, perform a complete parts inventory to verify all pins, bolts, and components are present. Finally, secure a stable three-phase power source at the roof level.
A: A standard installation by an experienced, certified rigging crew typically takes between 4 to 8 hours per platform. This timeframe includes transporting components to the roof, assembling the outriggers, calculating and placing counterweights, dropping the wire ropes, and conducting initial load tests.
A: Suppliers must provide verifiable documentation proving compliance with regional standards, such as OSHA 1926.452 in the US or EN1808 in Europe. They should also supply third-party load testing certificates, CE or UL marks for electrical components, and detailed manufacturing quality assurance records.
A: Standard straight platforms cannot safely access deep curves or complex geometries without modifications. Special-shaped buildings require custom-engineered platforms, adjustable corner sections, or standoff brackets to maintain a safe working distance from the facade and prevent structural damage.
A: Wire ropes and safety locks require visual inspection by operators before every single shift. Formal inspections by a competent person should occur monthly. Wire ropes must be replaced immediately if kinking, bird-caging, or broken wires are detected. Safety locks generally require factory recalibration annually.


