
 English English
 Views: 0 Author: Site Editor Publish Time: 2026-07-08 Origin: Site


Exterior access decisions hold immense stakes in commercial construction and facility management. Selecting the wrong system guarantees immediate cost overruns, hidden safety liabilities, and compounding project delays. Project managers face a fundamental architectural divide on every job site. You can build from the ground up using supported scaffolding, or you can hang from the roof down using a roof-rigged setup. Both methods offer distinct advantages, but mismatching the equipment to your building profile drastically impacts your bottom line. High-rises demand different structural solutions than multi-level masonry projects.
This guide provides an evidence-based, project-specific framework to streamline your choice. We will evaluate how these access methods align with your timeline, budget constraints, and compliance requirements. You will learn exactly when to deploy each system to maximize safety, optimize labor, and ensure operational efficiency.
Height dictates the baseline: Traditional scaffolding loses financial viability past 10–15 stories due to setup labor; suspended platforms scale infinitely with wire rope length.
Payload vs. Speed: Supported scaffolding is required for heavy masonry and multiple active trades; suspended platforms excel in rapid deployment and dynamic, vertical movement.
Ground constraints matter: Suspended platforms eliminate ground-level obstruction, making them mandatory for active commercial zones and tight urban footprints.
Total Cost of Ownership (TCO): Equipment rental costs must be weighed against the labor hours required for assembly and dismantling.
To make an informed choice, you must understand the mechanical differences between these two systems. They rely on entirely different structural principles.
Structural Dependency: Ground-supported scaffolding relies entirely on foundation integrity. You need a stable, level surface capable of bearing immense weight. Soft soil or hollow pavement presents immediate hazards. Conversely, a hanging system depends entirely on roof load-bearing capacity. You must evaluate the parapet walls and structural slabs to ensure they can support heavy rigging.
Time-to-Productivity: Time remains your most expensive resource. Erecting a full-facade scaffold often requires weeks of intensive labor. Workers must piece together hundreds of frames, cross-braces, and base plates. By contrast, an access crew can assemble and deploy a modular suspended platform in a matter of days, or sometimes just hours.
Workforce Footprint: Stationary scaffolding provides a massive, multi-level footprint. Dozens of workers can occupy different floors simultaneously. Mobile platforms operate differently. They offer a single, mobile working level. This requires trades to complete their work sequentially as the stage moves up or down the building facade.
Feature | Ground-Supported Scaffolding | Roof-Rigged Systems |
|---|---|---|
Load Dependency | Ground foundation and soil compaction | Roof structure and rigging anchor points |
Deployment Speed | Weeks (highly labor-intensive) | Days or Hours (rapid assembly) |
Work Area Focus | Simultaneous multi-level access | Sequential vertical access |
Primary Ideal Use | Heavy demolition, bricklaying | Window washing, facade coating |
Always hire a structural engineer to assess your site before signing equipment contracts. For scaffolding, test ground compaction. For hanging systems, confirm roof slab load limits to prevent catastrophic rigging failure.
Despite the rapid innovation in vertical access technology, traditional scaffolding dominates specific construction scenarios. These rigid structures excel when payload demands exceed standard limits.
Heavy Construction & Masonry: Bricklaying, concrete repair, and heavy demolition require immense load capacities. Pallets of bricks and mortar are heavy. Standard hanging stages typically cap at 1,000 to 1,500 pounds. Ground-built frames safely support these massive material loads alongside multiple workers.
Low-to-Mid-Rise Projects: If a building sits under 50 feet tall, traditional frames are highly cost-effective. Buildings in this category often lack flat roofs or structural anchor points. Erecting a short scaffold frame bypasses the need for complex, engineered roof tie-backs.
Complex Architectural Profiles: Many structures feature deep setbacks, irregular facades, or overhanging balconies. System scaffolding easily navigates these obstacles. Crews can build around corners, step over uneven terrain, and create customized access points bridging difficult architectural voids.
Project managers often underestimate the space needed for a scaffold base. Encroaching on public sidewalks without proper municipal permits leads to hefty fines and sudden work stoppages. Always secure street-level permits before scheduling your delivery trucks.
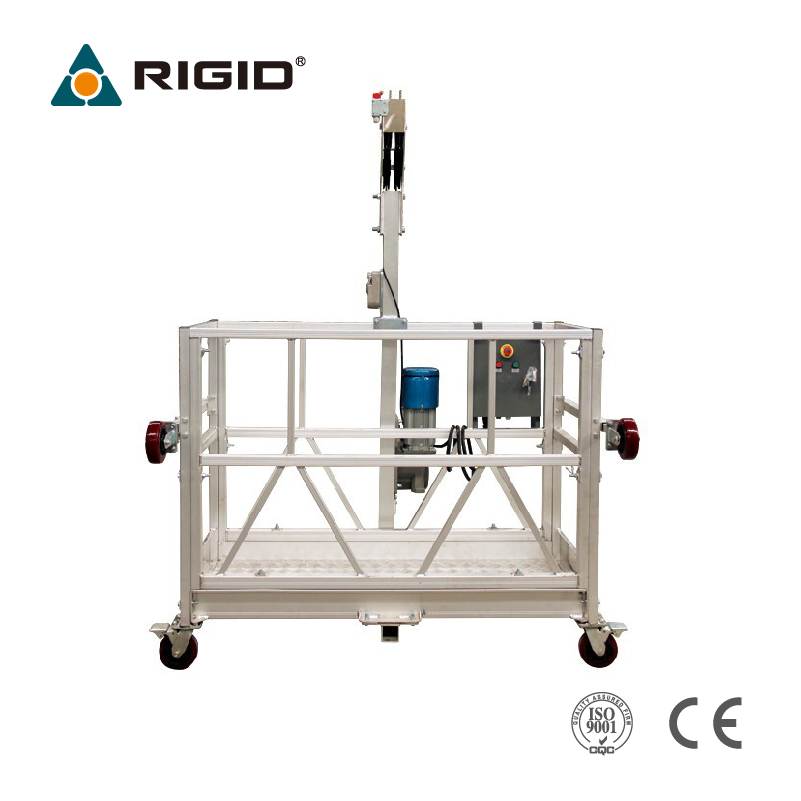
Modern high-rises necessitate a top-down approach. Building a scaffold up 30 stories multiplies material costs and structural weight exponentially. A hanging system eliminates this compounding inefficiency.
Vertical Efficiency: By anchoring from the roof, you bypass the need to construct a 300-foot metal tower. Your equipment scales infinitely. You simply spool out more wire rope to reach the lower levels. This drastically cuts down on transportation, rental, and storage costs.
Targeted Applications: Certain trades require continuous vertical movement. A Suspended Platform for Facade Cleaning allows window washers to glide down the building efficiently. Similarly, contractors rely on a Suspended Platform for Building Maintenance for waterproofing, painting, and localized concrete patching. These systems put workers exactly where they need to be.
Technological Advantages: Advanced machinery transforms daily productivity. Deploying an Electric Suspended Platform with Traction Hoist provides smooth, variable-speed travel. Workers experience less fatigue because they no longer manually crank themselves up the wall. Push-button operation keeps crews focused on their primary trade tasks.
Minimal Disruption: Ground-level obstruction kills retail business. Retailers suffer when scaffolding blocks their storefronts. By hanging the equipment from above, pedestrian walkways remain clear. Businesses stay open, and you avoid costly disruption claims from unhappy building tenants.
Compliance and technical reliability form the backbone of safe facade access. You cannot compromise on industry standards when elevating crews hundreds of feet in the air.
Industry Standards & Models: Leading manufacturers use modular designs to standardize safety. The ZLP Suspended Platform series, notably the ZLP630 and ZLP800, sets a strict industry benchmark. These models use interchangeable aluminum or steel panels. Standardized parts guarantee predictable payload capacities, making site inspections straightforward for competent safety officers.
Safety & Rigging Mechanics: Fall protection remains strictly regulated. A Wire Rope Suspended Platform must comply with rigid OSHA and ANSI regulations. Every worker requires an independent vertical lifeline. The structural rigging components—outrigger beams, counterweights, and tie-backs—must achieve a 4:1 safety factor. This means the rigging must support four times the intended maximum load.
Wind and Weather Limitations: Transparency regarding weather limits prevents accidents. Scaffolding is tied directly into the building face, making it somewhat resilient to wind. Hanging stages act differently. They act like pendulums in high winds. Operating manuals specify strict wind-speed limits. Once winds exceed 25 mph, crews must lower the stage, secure it to the ground, and halt operations.
Maintain daily inspection logs. Check hoist motors, wire ropes, and secondary brakes every morning. Discard any wire rope showing kinks, bird-caging, or broken wires immediately.
Financial planners often miscalculate access costs by only looking at daily equipment rental rates. You must evaluate the holistic financial impact to protect your project budget.
Upfront vs. Hidden Costs: Scaffolding frames look cheap on paper. The daily rental rate for metal frames is low. However, you pay a massive premium in labor. You must pay a specialized crew for weeks just to erect and dismantle the structure.
Permitting and Site Prep: Blocking public sidewalks incurs expensive municipal fees. You must pay for street closures, pedestrian canopies, and daily permit renewals. Rigging from the roof usually bypasses these ground-level fees. You might pay an engineer for a roof audit, but this one-time fee rarely equals weeks of sidewalk rental costs.
Project Duration Impacts: Time savings directly increase profit margins. A hanging stage repositions horizontally across a roof in a few hours. Disassembling and rebuilding a scaffold on a new facade takes days. Faster repositioning shortens the overall project timeline, saving thousands in general conditions and overhead.
Choosing the correct equipment removes uncertainty from your logistics planning. Use these guidelines to finalize your approach.
Choose Supported Scaffolding if:
Your building is below 5 stories (approximately 50 feet).
Your crew performs heavy demolition or bricklaying.
You require multiple trades working on several floors simultaneously.
The roof structure cannot support outrigger beams or lacks a flat surface.
Choose a Suspended Platform if:
Your project scales beyond 50 feet in height.
Your scope involves continuous vertical movement, such as glazing, coating, or inspecting.
Ground access is heavily restricted by active retail, landscaping, or tight property lines.
Rapid deployment is critical to meeting a tight project deadline.
Never assume a roof is structurally sound. Before you sign any rental or purchase contract for a hanging system, hire a licensed structural engineer. They must conduct a structural roof audit. They will verify whether your parapet walls can handle clamps or if the concrete slab can support heavy counterweighted outrigger beams. Missing this step guarantees safety violations and project delays.
Neither access method is universally superior. They are highly specialized tools engineered to solve specific commercial problems. Supported scaffolding excels in brute-force applications, offering high weight capacities and multi-level workspace. Hanging systems offer unparalleled speed, vertical efficiency, and minimal ground disruption.
Your correct choice hinges on balancing payload needs against building height and labor budgets. Ignoring the hidden labor costs of scaffolding will inflate your budget, while ignoring the payload limits of a hanging stage invites severe safety risks.
Take action today by scheduling a site-specific evaluation. Partner with a certified structural engineer or an experienced access specialist. They will analyze your facade profile, verify your roof capacities, and help you lock in the safest, most profitable access strategy for your next project.
A: Most standard modular systems offer weight capacities ranging from 1,000 to 2,000 lbs. Specific models utilizing traction hoists, like the ZLP630, support up to 1,388 lbs (630 kg). For heavy masonry requiring massive material loads, ground-supported scaffolding remains the safer, compliant alternative. Always verify the manufacturer's load charts.
A: Yes. OSHA strictly mandates fall protection and operational safety training for anyone using these systems. A competent person must oversee the daily rigging and inspections. Users require hands-on training for independent lifelines, emergency descent protocols, and safe load distribution to ensure full workplace safety compliance.
A: Absolutely. While flat roofs typically use standard counterweighted outrigger beams, pitched or irregular roofs utilize alternative rigging solutions. Access specialists can deploy cornice hooks, parapet clamps, or specialized structural tie-backs. A structural engineer must evaluate and verify these anchor points to guarantee they meet the required 4:1 safety factor.
A: The industry benchmark typically lands around the 5th to 7th story. Below 50 feet, traditional scaffolding is highly economical. Once you surpass 70 feet, the intensive labor hours required to safely erect, inspect, and dismantle ground-supported frames quickly outweigh the equipment investment of a roof-rigged modular system.


